Leave a Message

By providing your contact information to The Bowman Team REALTORS®, your personal information will be processed in accordance with The Bowman Team REALTORS®'s Privacy Policy. By checking the box(es) below, you expressly consent to receive marketing or promotional real estate communication from The Bowman Team REALTORS® in the manner selected by you. For SMS text messages, message frequency varies. Message and data rates may apply. Consent is not a condition of purchase of any goods or services. You may opt out of receiving further communications from The Bowman Team REALTORS® at any time. To opt out of receiving SMS text messages, reply STOP to unsubscribe. SMS text messaging is subject to our Terms of Use.

Thank you for your message. We will be in touch with you shortly.

Explore Our Properties

Property Description

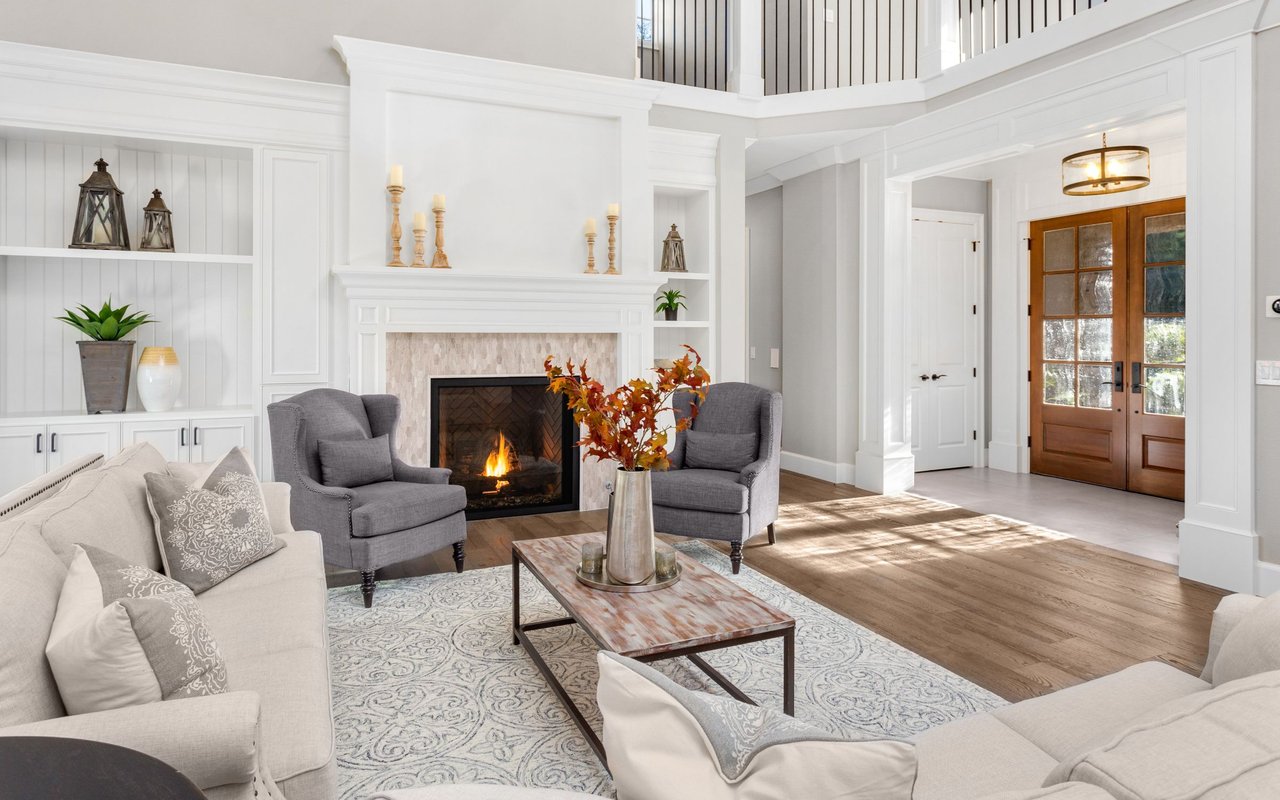
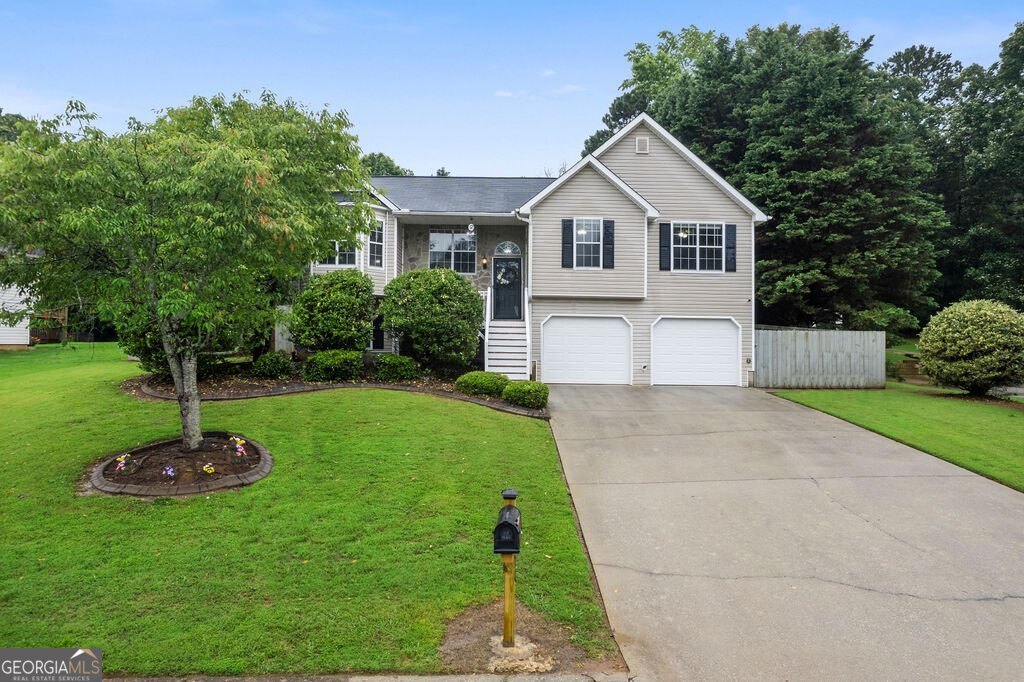
Tired of Agreeable Gray? Want a strong color palette to match your personality? This bold 4 bed, 3 full bath home is bursting with personality and upgrades! LVP flooring was added in bedrooms, baths and basement, as well as fresh interior paint, all new toilets, new storm doors, and a new microwave (2023). A brand-new gas stove/oven (2024). Enjoy a 2021 Vivint Security System, 2022 smart thermostat, and a 2025 Rinnai TANKLESS water heater. Updated kitchen has stainless steel appliances. The spacious living room has a soaring, vaulted-ceiling and a gas start fireplace. A double vanity, separate shower, and soaking tub can be found in the primary bedroom's en suite. The lower level has a massive 4th bedroom, (currently used as a home office and media room), as well as a full bath. This area would be perfect for multi-generational living, a teen suite, or any purpose you can imagine. The SUPER-SIZED, level, fenced backyard is perfect for fur babies, family, friends, or a future pool. Nestled on a quiet street, this home is full of charm! Call for a tour today!!

Overview

Property Status
Sold
Date Sold
June 25, 2025
Lot Size
0.46 Acres
MLS ID
10531613
Property Type
Residential
Year Built
2000

Features & Amenities

Total Area
1,947 Sq.Ft.
Architecture Styles
Traditional
Water Frontage
No Dock Or Boathouse
Stories
2
Water Source
Public
Utilities
Electricity Available, Natural Gas Available, Water Available
Roof
Composition
Lot Features
Level
Parking
Garage, Garage Door Opener
Heat Type
Central
Air Conditioning
Ceiling Fan(s), Central Air
Laundry Room
In Basement
Fireplace
Gas Starter, Living Room
Appliances
Dishwasher, Microwave, Tankless Water Heater
Other Interior Features
Tray Ceiling(s), Vaulted Ceiling(s)
Sewer
Septic Tank
Substructure
Block
Security Features
Security System, Smoke Detector(s)
Other Exterior Features
Other
Elementary School
Nebo
Middle School
South Paulding
High School
Paulding County
Sales Price
$312,500
Real Estate Tax
$2,626/yr

Downloads

74 Knights Court

Schedule a Tour

We would love to help you see this beautiful home! As a full-service brokerage, we can help you tour. Please submit an offer, and answer questions about the buying process.

Thank you

for your interest in 74 Knights Court, Dallas, GA 30157

74 Knights Court
Navigate
74 Knights Court
explore in 3d

I'm Interested In

74 Knights Court

or Contact

Follow Us On Instagram