Leave a Message

By providing your contact information to The Bowman Team REALTORS®, your personal information will be processed in accordance with The Bowman Team REALTORS®'s Privacy Policy. By checking the box(es) below, you expressly consent to receive marketing or promotional real estate communication from The Bowman Team REALTORS® in the manner selected by you. For SMS text messages, message frequency varies. Message and data rates may apply. Consent is not a condition of purchase of any goods or services. You may opt out of receiving further communications from The Bowman Team REALTORS® at any time. To opt out of receiving SMS text messages, reply STOP to unsubscribe. SMS text messaging is subject to our Terms of Use.

Thank you for your message. We will be in touch with you shortly.

Explore Our Properties

Property Description

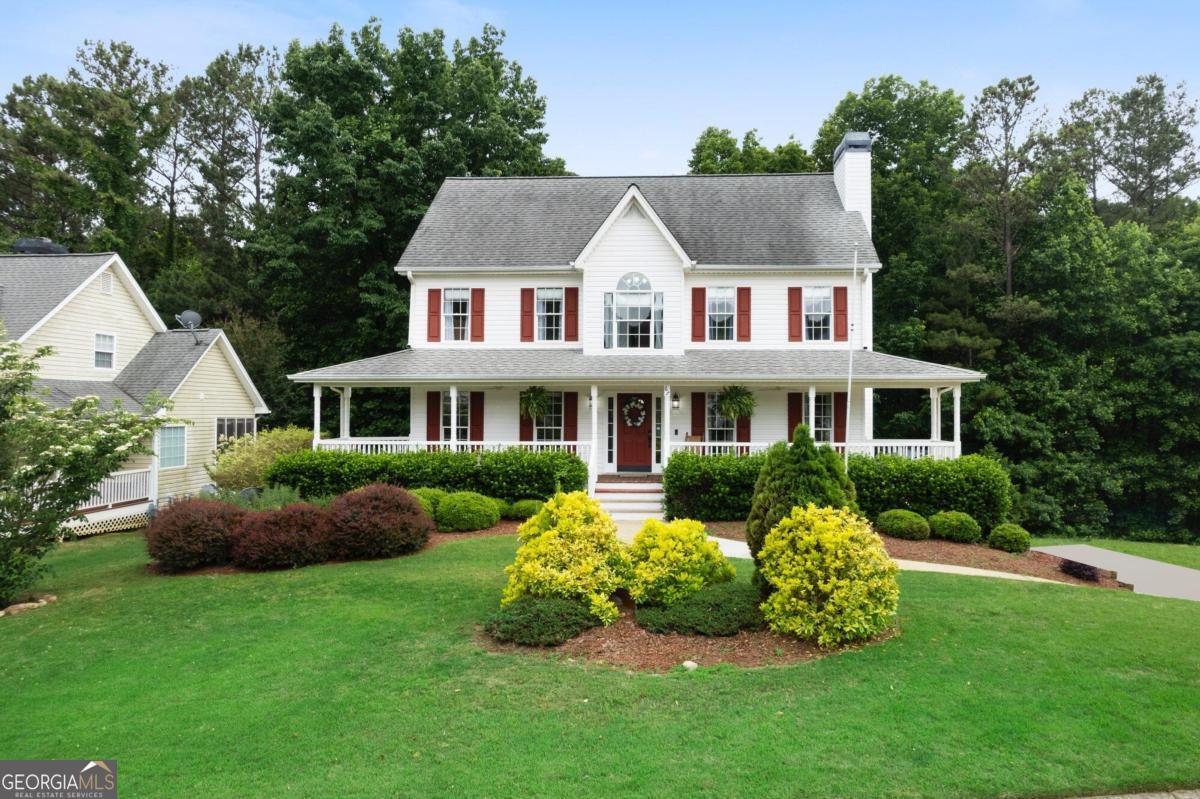
Looking for the epitome of Southern Hospitality? As you step onto this charming almost half-acre property you are greeted by a beautiful porch that stretches across the front of the home for those rocking chair mornings or evenings. Step onto the porch and inside the foyer with hardwood floors laid through the hallway, you will be welcomed by a large family room, new carpet with the warmth of a stone fireplace for relaxing or entertaining family and friends. Directly off the living room is an open kitchen with in-breakfast area which overlooks a screened in porch, ideal for sipping morning coffee or enjoying sunsets. The spacious kitchen with updated appliances and plenty of cabinet space to fit all culinary needs and hardwood flooring throughout. Just off the kitchen is a half bath and laundry room with a large washing sink. Step out of the kitchen to an oversized dining room, (currently used as an office/gaming room), giving ample space for dinners and entertaining with fresh paint, carpet and ceiling fan. As you exit the dining room into the foyer and make your way up to the second floor you will find an oversized ownerCOs suite, tray ceiling with sitting area to make your own. While enjoying the oversized ownerCOs suite, you will enjoy the master bath oasis with double vanity, soaking tub, separate shower, linen closet, and walk-in closet with ample space for ALL your clothes and accessories. Walk down the hall and find two additional oversized bedrooms with one full bath that can be shared with a shower/tub combination. The warmth and space of the home doesnCOt end there. Take a walk downstairs and you will find new carpet and a large room with a full bath with tub/shower combination that is ideal for an additional bedroom, media room or workout space with a door to exit the home. Connecting to the basement is a two-car garage and exit door. A storage building for lawn equipment or other outdoor items is found just beyond the driveway. This home will not disappoint with the beauty, space, and ideal location to shopping, entertainment, medical, downtown Dallas, and great schools. Schedule your tour today!

Overview

Property Status
Sold
Date Sold
June 14, 2024
Lot Size
0.47 Acres
MLS ID
10300385
Property Type
Residential
Year Built
2000

Features & Amenities

Total Area
2,559 Sq.Ft.
Architecture Styles
Country/Rustic, Traditional
Water Frontage
No Dock Or Boathouse
Stories
2
Water Source
Public
Utilities
Cable Available, Electricity Available, Natural Gas Available, Water Available
Roof
Composition
Lot Features
Other
Parking
Garage, Side/Rear Entrance
Heat Type
Central
Air Conditioning
Ceiling Fan(s), Central Air
Laundry Room
Other
Fireplace
Gas Log, Gas Starter, Living Room
Appliances
Dishwasher, Microwave
Other Interior Features
Rear Stairs, Roommate Plan, Split Bedroom Plan, Tray Ceiling(s)
Sewer
Septic Tank
Substructure
Block
Security Features
Smoke Detector(s)
Other Exterior Features
Other
Elementary School
Abney
Middle School
Moses
High School
East Paulding
Sales Price
$375,000
Real Estate Tax
$3,469/yr

Downloads

67 Severn Way

Schedule a Tour

We would love to help you see this beautiful home! As a full-service brokerage, we can help you tour. Please submit an offer, and answer questions about the buying process.

Thank you

for your interest in 67 Severn Way, Dallas, GA 30132

67 Severn Way
Navigate
67 Severn Way
explore in 3d

I'm Interested In

67 Severn Way

or
  • CallLeslie Bowman

    License #389894

    (678) 201-7294
  • Follow Us On Instagram