Leave a Message

By providing your contact information to The Bowman Team REALTORS®, your personal information will be processed in accordance with The Bowman Team REALTORS®'s Privacy Policy. By checking the box(es) below, you expressly consent to receive marketing or promotional real estate communication from The Bowman Team REALTORS® in the manner selected by you. For SMS text messages, message frequency varies. Message and data rates may apply. Consent is not a condition of purchase of any goods or services. You may opt out of receiving further communications from The Bowman Team REALTORS® at any time. To opt out of receiving SMS text messages, reply STOP to unsubscribe. SMS text messaging is subject to our Terms of Use.

Thank you for your message. We will be in touch with you shortly.

Explore Our Properties

Property Description

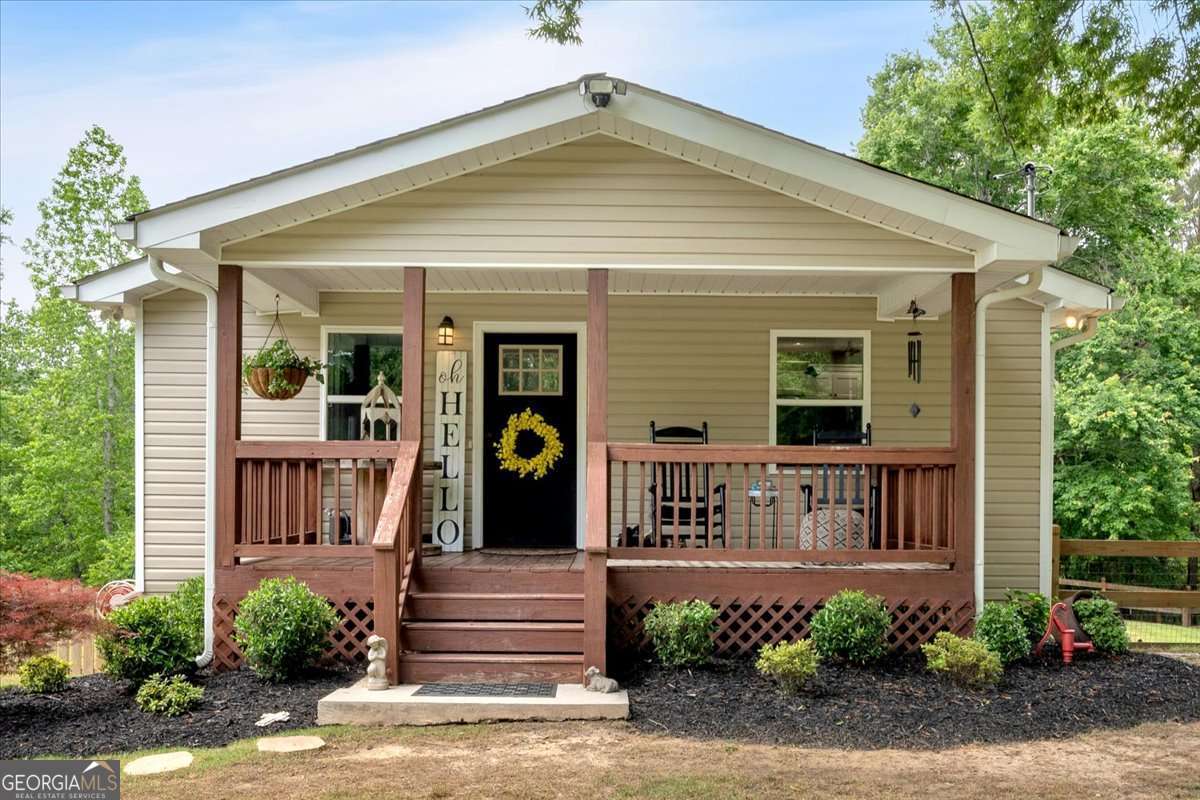
This renovated beauty is full of surprises and has way more space than she lets on. We like to call her "Miss Spanx" stylish on the outside, roomy on the inside, and completely transformed from top to bottom. Originally renovated in 2017, this three-bedroom, two-bathroom home sits on 6.5 partially wooded acres and includes an unfinished basement and attic storage, because who doesn't need a little extra room for all the things you swore you'd declutter last year? Inside, you'll find all new flooring, cabinetry, granite countertops, subway tile backsplash, updated windows, and a three-year-old roof. The plumbing and electrical were fully replaced in 2017, so no surprises hiding behind the walls. Outside, enjoy a fenced backyard and a covered porch perfect for morning coffee or avoiding actual responsibilities. A storage barn with power and a concrete floor adds extra space for storage, hobbies, or your next big idea. Just a few miles from the Silver Comet Trail, this property blends peaceful living with updated charm and a little sass. Come see her in person. She's ready for her close-up.

Overview

Property Status
Sold
Date Sold
June 26, 2025
Lot Size
6.5 Acres
MLS ID
10534302
Property Type
Residential
Year Built
1958

Features & Amenities

Total Area
2,318 Sq.Ft.
Architecture Styles
Traditional
Water Frontage
No Dock Or Boathouse
Stories
1
Water Source
Public
Utilities
Electricity Available
Roof
Composition
Lot Features
Private
Parking
Carport, Storage, Parking Pad
Heat Type
Central
Air Conditioning
Ceiling Fan(s), Central Air
Laundry Room
In Hall, Laundry Closet
Appliances
Dishwasher, Microwave, Refrigerator
Other Interior Features
Master On Main Level, Rear Stairs, Walk-In Closet(s)
Sewer
Septic Tank
Substructure
Block
Security Features
Smoke Detector(s)
Elementary School
Poole
Middle School
Herschel Jones
High School
Paulding County
Sales Price
$380,000
Real Estate Tax
$2,686/yr

Downloads

428 Hulseytown Road

Schedule a Tour

We would love to help you see this beautiful home! As a full-service brokerage, we can help you tour. Please submit an offer, and answer questions about the buying process.

Thank you

for your interest in 428 Hulseytown Road, Dallas, GA 30157

428 Hulseytown Road
Navigate

I'm Interested In

428 Hulseytown Road

or
  • CallLeslie Bowman

    License #389894

    (678) 201-7294
  • Follow Us On Instagram