Leave a Message

By providing your contact information to The Bowman Team REALTORS®, your personal information will be processed in accordance with The Bowman Team REALTORS®'s Privacy Policy. By checking the box(es) below, you expressly consent to receive marketing or promotional real estate communication from The Bowman Team REALTORS® in the manner selected by you. For SMS text messages, message frequency varies. Message and data rates may apply. Consent is not a condition of purchase of any goods or services. You may opt out of receiving further communications from The Bowman Team REALTORS® at any time. To opt out of receiving SMS text messages, reply STOP to unsubscribe. SMS text messaging is subject to our Terms of Use.

Thank you for your message. We will be in touch with you shortly.

Explore Our Properties

Property Description

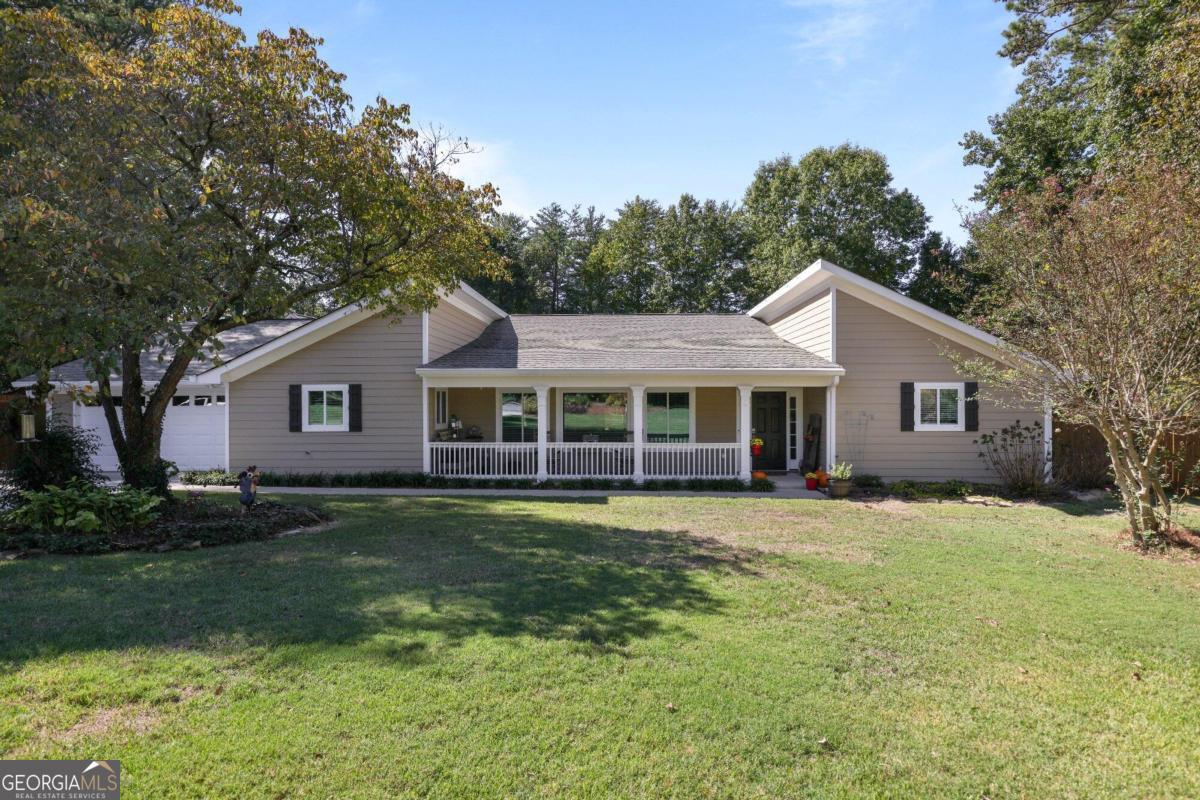
Welcome to Your Dream Home! Discover this beautifully updated four-bedroom ranch, where charm and modern comforts blend seamlessly. Step onto the inviting rocking chair front porch and into a spacious open floor plan flooded with natural light and complemented by soaring vaulted ceilings. The stunning kitchen is a chef's delight, boasting lots of counter space, sleek countertops, and an impressive walk-in pantry. The oversized primary suite is a true retreat, boasting a luxurious primary bathroom, his and her walk-in closets, and direct access to a large covered back porch perfect for morning coffee or evening relaxation. Enjoy privacy in the expansive, fenced backyard, ideal for entertaining or quiet reflection. This home also includes a fantastic two-story detached workshop, offering endless possibilities with a multipurpose room above and ample storage space. Nestled on a quiet cul-de-sac in a serene neighborhood, this home offers tranquility and convenience. With no detail overlooked, this property is ready for you to make it your own!

Overview

Property Status
Sold
Date Sold
December 3, 2024
Lot Size
0.27 Acres
MLS ID
10394544
Property Type
Residential
Year Built
1974

Features & Amenities

Total Area
2,420 Sq.Ft.
Architecture Styles
Ranch
Stories
1
Water Source
Public
Utilities
Cable Available, Electricity Available, Natural Gas Available, Phone Available, Sewer Available, Underground Utilities, Water Available
Roof
Composition
Lot Features
Cul-De-Sac, Level, Private
Parking
Garage, Kitchen Level, Garage Door Opener
Heat Type
Central, Forced Air
Air Conditioning
Ceiling Fan(s), Central Air
Laundry Room
In Hall
Appliances
Dishwasher, Disposal, Microwave, Range, Stainless Steel Appliance(s)
Other Interior Features
Beamed Ceilings, Double Vanity, Master On Main Level, Walk-In Closet(s)
Sewer
Public Sewer
Substructure
Pillar/Post/Pier
Security Features
Carbon Monoxide Detector(s), Smoke Detector(s)
Elementary School
Nicholson
Middle School
Mccleskey
High School
Kell
Sales Price
$515,000
Real Estate Tax
$3,469/yr

Downloads

4167 Meadow Way

Schedule a Tour

We would love to help you see this beautiful home! As a full-service brokerage, we can help you tour. Please submit an offer, and answer questions about the buying process.

Thank you

for your interest in 4167 Meadow Way, Marietta, GA 30066

4167 Meadow Way
Navigate

I'm Interested In

4167 Meadow Way

or
  • CallLeslie Bowman

    License #389894

    (678) 201-7294
  • Follow Us On Instagram