Leave a Message

By providing your contact information to The Bowman Team REALTORS®, your personal information will be processed in accordance with The Bowman Team REALTORS®'s Privacy Policy. By checking the box(es) below, you expressly consent to receive marketing or promotional real estate communication from The Bowman Team REALTORS® in the manner selected by you. For SMS text messages, message frequency varies. Message and data rates may apply. Consent is not a condition of purchase of any goods or services. You may opt out of receiving further communications from The Bowman Team REALTORS® at any time. To opt out of receiving SMS text messages, reply STOP to unsubscribe. SMS text messaging is subject to our Terms of Use.

Thank you for your message. We will be in touch with you shortly.

Explore Our Properties

Property Description

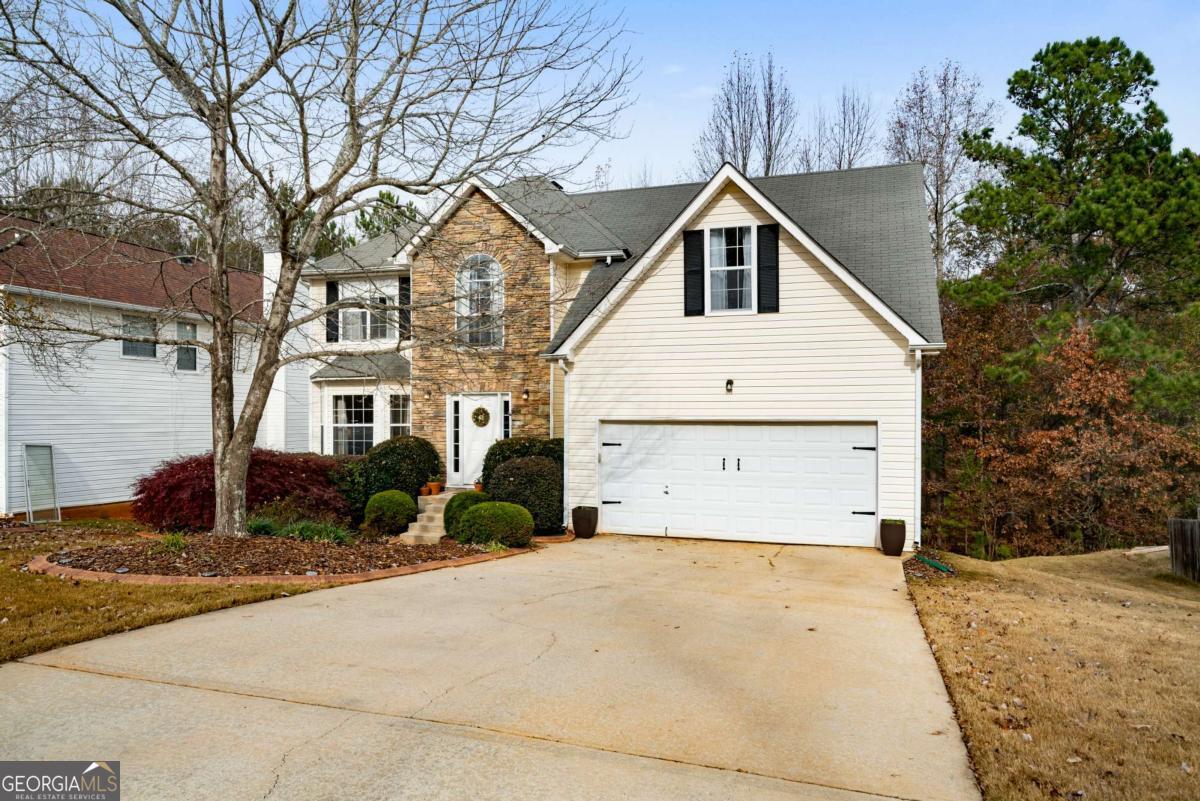
Welcome to this stunning two-story home featuring 4 spacious bedrooms, 2.5 bathrooms. The main level boasts gleaming hardwood floors throughout the great room and main dining room ideal for entertaining and gathering for meals. The family room offers a warm and cozy fireplace with an open concept view of the kitchen and eat in breakfast room. As you make your way to the second floor you are greeted by a large bonus room ideal for an additional bedroom, media room or office with multiple closets. Make your way down the hall to find 3 additional bedrooms with hardwood floor throughout, vaulted ceilings and oversized closets. The Owner's suite offers vaulted ceiling and an oversized closet system with adjoining Owner's bath with brand new hardy plank flooring, soaking tub, shower and organized closet system to make your own. The unfinished basement offers incredible potential, including a dedicated workout room and plumbing already stubbed for an additional bathroom perfect for expanding your living area or creating the ultimate entertainment space. Nestled in a sought-after swim/tennis community, this home offers the best of suburban living with access to top-rated schools, convenient shopping, and easy commuting to the airport. Don't miss this move-in-ready gem with endless possibilities. Schedule your tour today!

Overview

Property Status
Sold
Date Sold
March 19, 2025
Lot Size
10,280.16 Sq.Ft.
MLS ID
10422564
Property Type
Residential
Year Built
2001

Features & Amenities

Total Area
2,684 Sq.Ft.
Architecture Styles
Traditional
Stories
3
Water Source
Public
Utilities
Cable Available, Electricity Available, Natural Gas Available, Phone Available, Sewer Available, Water Available
Roof
Composition
Lot Features
Sloped
Parking
Garage, Kitchen Level, Garage Door Opener
Heat Type
Central
Air Conditioning
Ceiling Fan(s), Central Air
Laundry Room
In Kitchen
Fireplace
Family Room, Gas Starter
Appliances
Dishwasher, Gas Water Heater, Range
Other Interior Features
High Ceilings, Separate Shower, Soaking Tub, Tray Ceiling(s), Walk-In Closet(s)
Sewer
Public Sewer
Substructure
Block
Security Features
Carbon Monoxide Detector(s), Security System, Smoke Detector(s)
Elementary School
New Manchester
Middle School
Chapel Hill
High School
New Manchester
Sales Price
$335,000
Real Estate Tax
$3,404/yr
HOA
$430/yr

Downloads

3680 Lower Creek Drive

Schedule a Tour

We would love to help you see this beautiful home! As a full-service brokerage, we can help you tour. Please submit an offer, and answer questions about the buying process.

Thank you

for your interest in 3680 Lower Creek Drive, Douglasville, GA 30135

3680 Lower Creek Drive
Navigate

I'm Interested In

3680 Lower Creek Drive

or
  • CallLeslie Bowman

    License #389894

    (678) 201-7294
  • Follow Us On Instagram