Leave a Message

By providing your contact information to The Bowman Team REALTORS®, your personal information will be processed in accordance with The Bowman Team REALTORS®'s Privacy Policy. By checking the box(es) below, you expressly consent to receive marketing or promotional real estate communication from The Bowman Team REALTORS® in the manner selected by you. For SMS text messages, message frequency varies. Message and data rates may apply. Consent is not a condition of purchase of any goods or services. You may opt out of receiving further communications from The Bowman Team REALTORS® at any time. To opt out of receiving SMS text messages, reply STOP to unsubscribe. SMS text messaging is subject to our Terms of Use.

Thank you for your message. We will be in touch with you shortly.

Explore Our Properties

Property Description

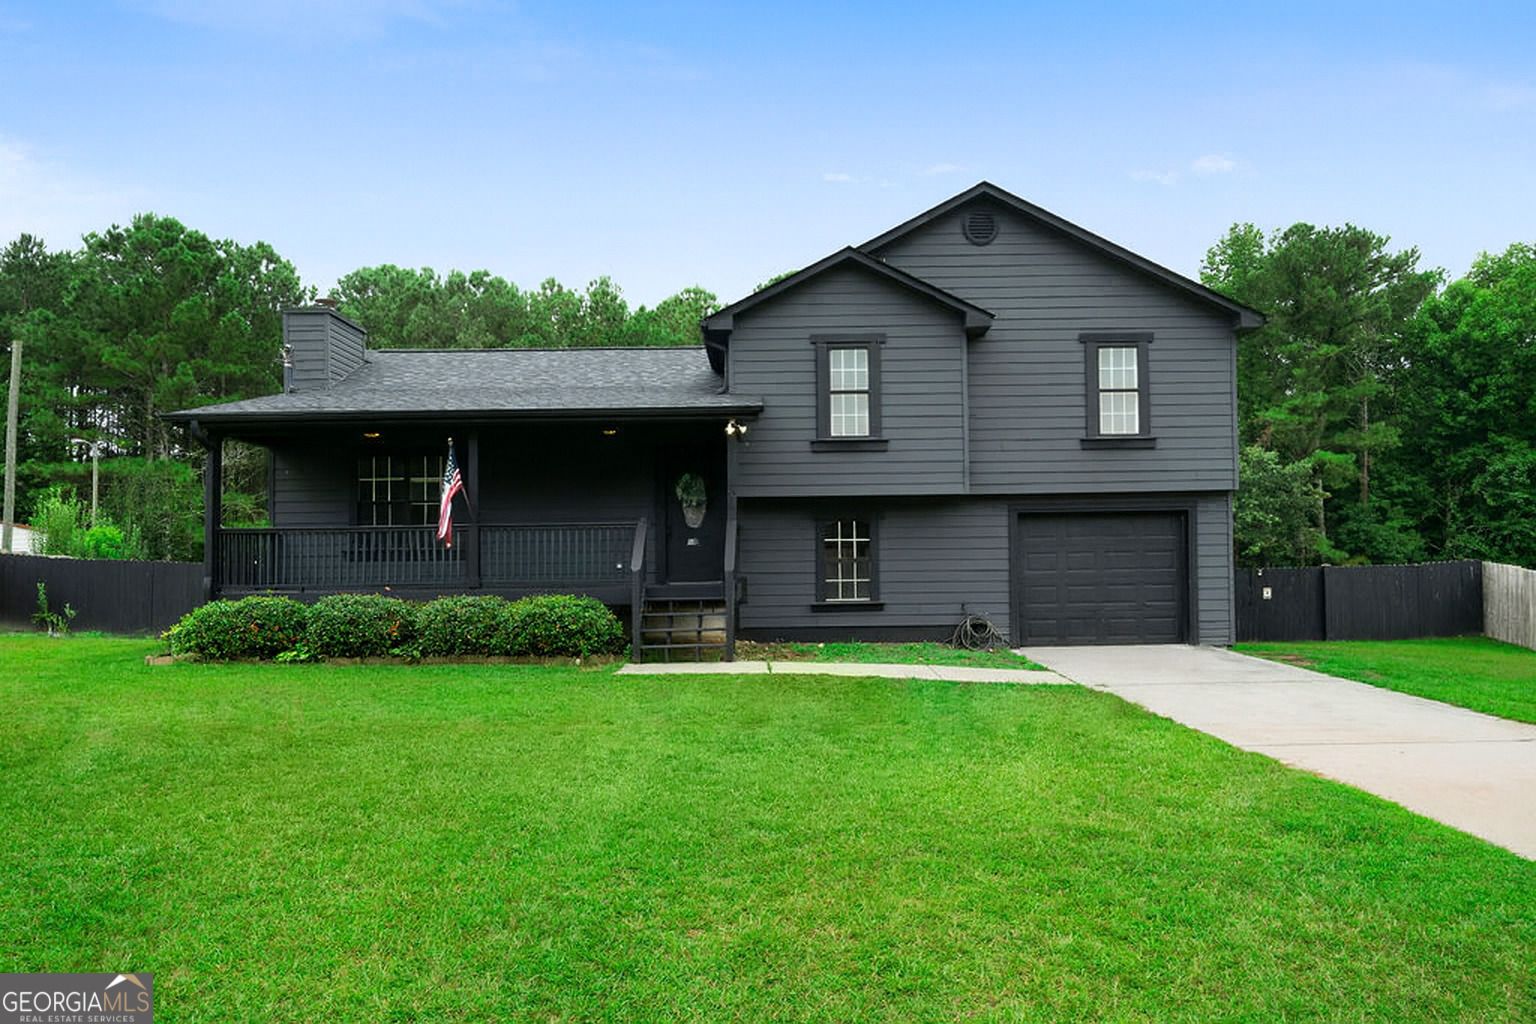
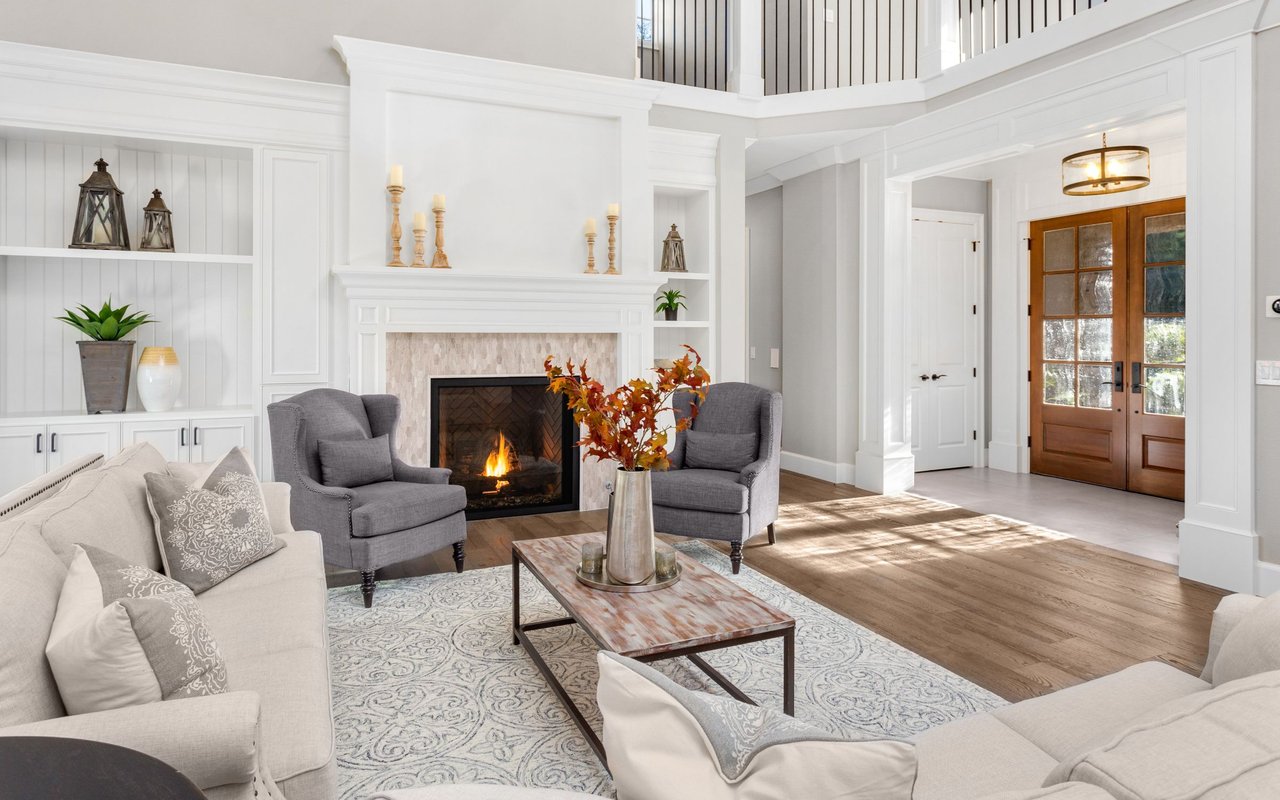
Step into this inviting split-level home featuring an oversized living room with a cozy fireplace, perfectly open to the dining area-ideal for entertaining or relaxing nights in. Upstairs you'll find 3 comfortable bedrooms and 2 full bathrooms, while the lower level offers 2 additional bedrooms, a laundry area, a 1-car garage, and a finished storage room completed in 2025. This home has been thoughtfully updated with NEW siding, black stainless appliances, exterior paint, and an attic fan (2024), a NEW roof and garbage disposal (2023), plus a screened-in back deck and a 6-foot privacy fence added in 2022. The interior also boasts fresh paint throughout for a move-in-ready feel. Enjoy the lush and level front and fenced backyard, perfect for entertaining, pets, or play. Conveniently located near major roadways, dining, shopping, and medical facilities-this home has everything you need. Don't miss your chance-schedule your tour today!

Overview

Property Status
Sold
Date Sold
September 26, 2025
Lot Size
0.58 Acres
MLS ID
10577005
Property Type
Residential
Year Built
2004

Features & Amenities

Total Area
1,721 Sq.Ft.
Architecture Styles
Traditional
Water Frontage
No Dock Or Boathouse
Stories
2
Water Source
Public
Utilities
Electricity Available, Water Available
Roof
Composition
Lot Features
Level
Parking
Garage
Heat Type
Central, Natural Gas
Air Conditioning
Ceiling Fan(s), Central Air, Window Unit(s)
Laundry Room
In Basement
Fireplace
Family Room, Living Room
Appliances
Dishwasher, Dryer, Microwave, Washer
Other Interior Features
Other, Rear Stairs
Sewer
Septic Tank
Substructure
Block
Security Features
Smoke Detector(s)
Elementary School
Mount Zion
Middle School
Mt Zion
High School
Mount Zion
Sales Price
$265,000

Downloads

206 Eagle Watch Drive

Schedule a Tour

We would love to help you see this beautiful home! As a full-service brokerage, we can help you tour. Please submit an offer, and answer questions about the buying process.

Thank you

for your interest in 206 Eagle Watch Drive, Carrollton, GA 30117

206 Eagle Watch Drive
Navigate

I'm Interested In

206 Eagle Watch Drive

or Contact

Follow Us On Instagram