Leave a Message

By providing your contact information to The Bowman Team REALTORS®, your personal information will be processed in accordance with The Bowman Team REALTORS®'s Privacy Policy. By checking the box(es) below, you expressly consent to receive marketing or promotional real estate communication from The Bowman Team REALTORS® in the manner selected by you. For SMS text messages, message frequency varies. Message and data rates may apply. Consent is not a condition of purchase of any goods or services. You may opt out of receiving further communications from The Bowman Team REALTORS® at any time. To opt out of receiving SMS text messages, reply STOP to unsubscribe. SMS text messaging is subject to our Terms of Use.

Thank you for your message. We will be in touch with you shortly.

Explore Our Properties

Property Description

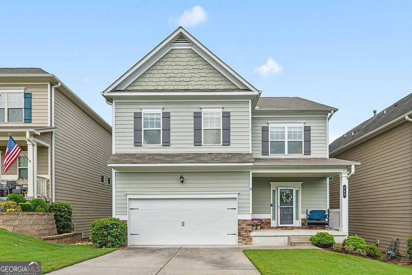
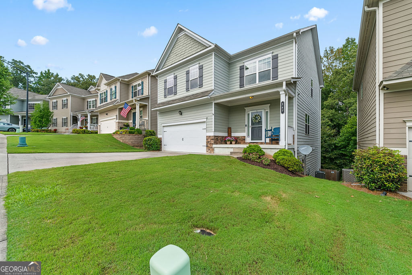
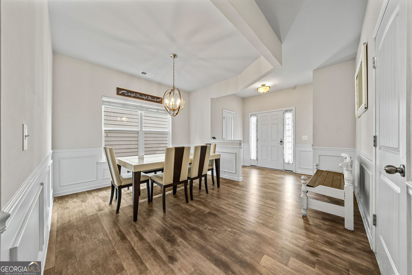
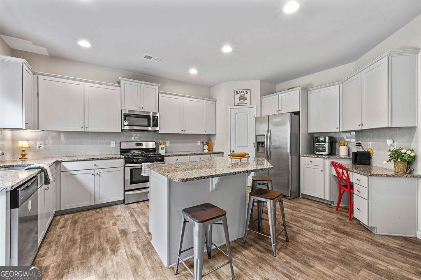
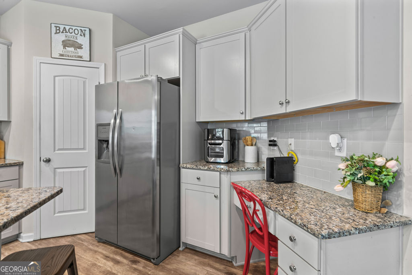
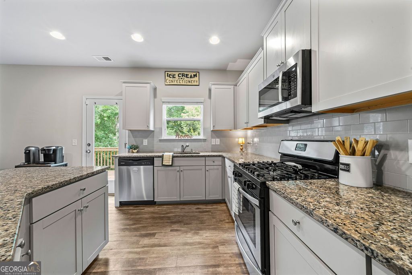
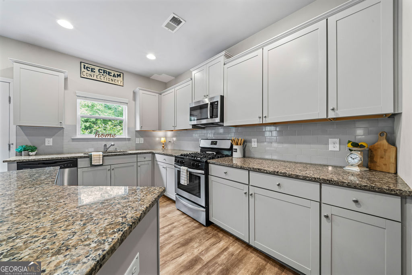
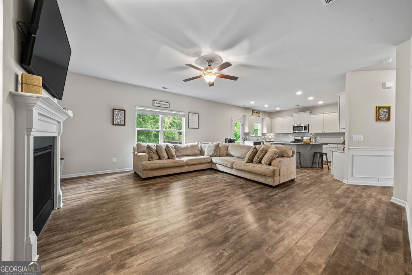
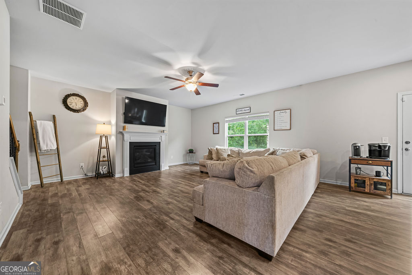
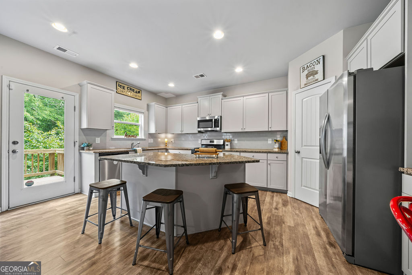
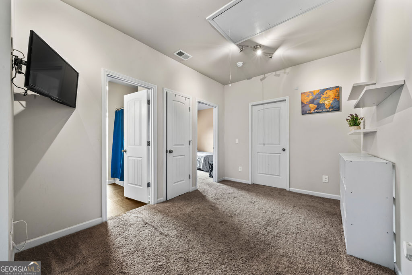
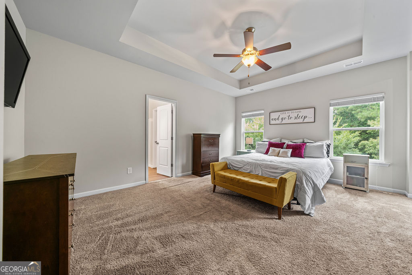
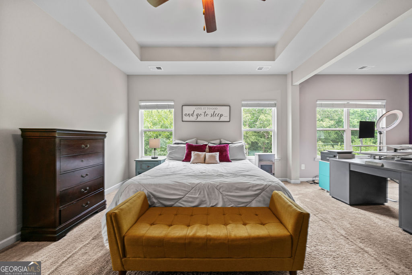
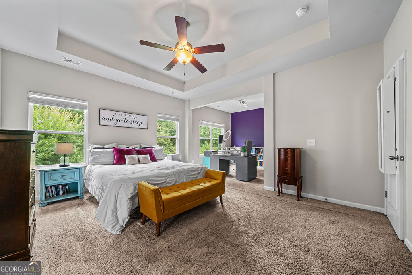
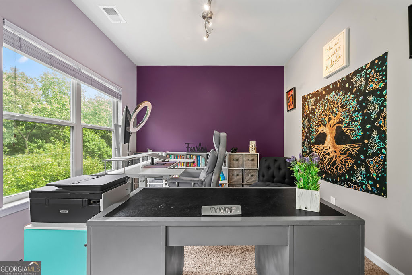
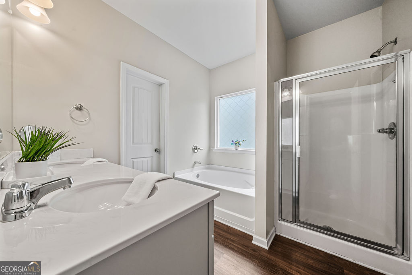
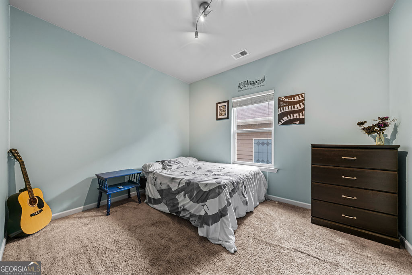
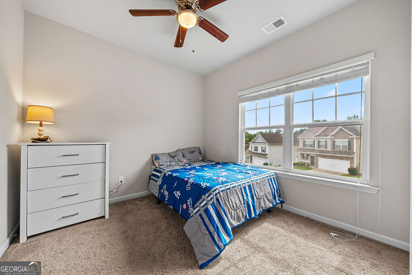
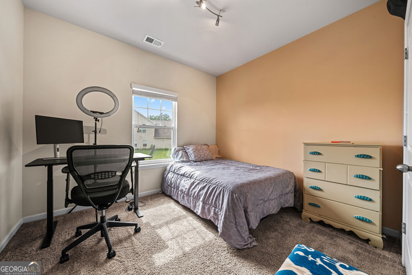
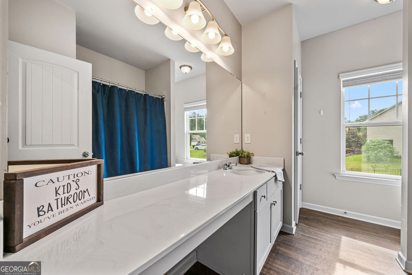
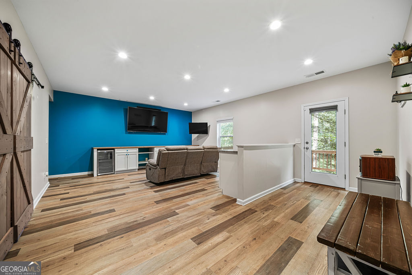
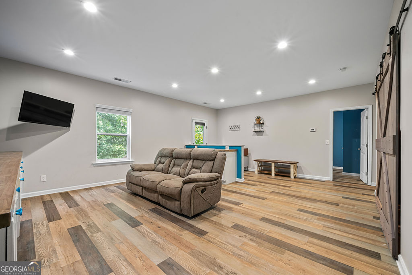
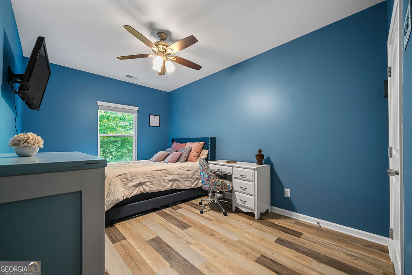
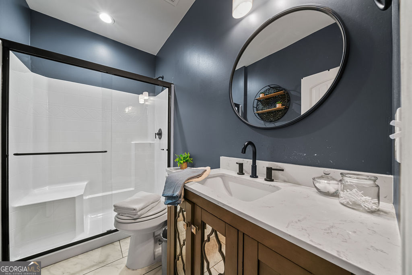
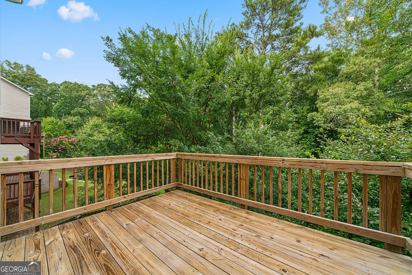
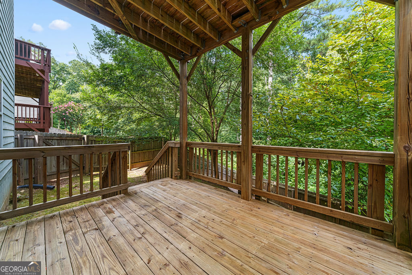
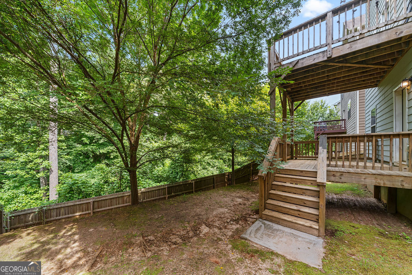
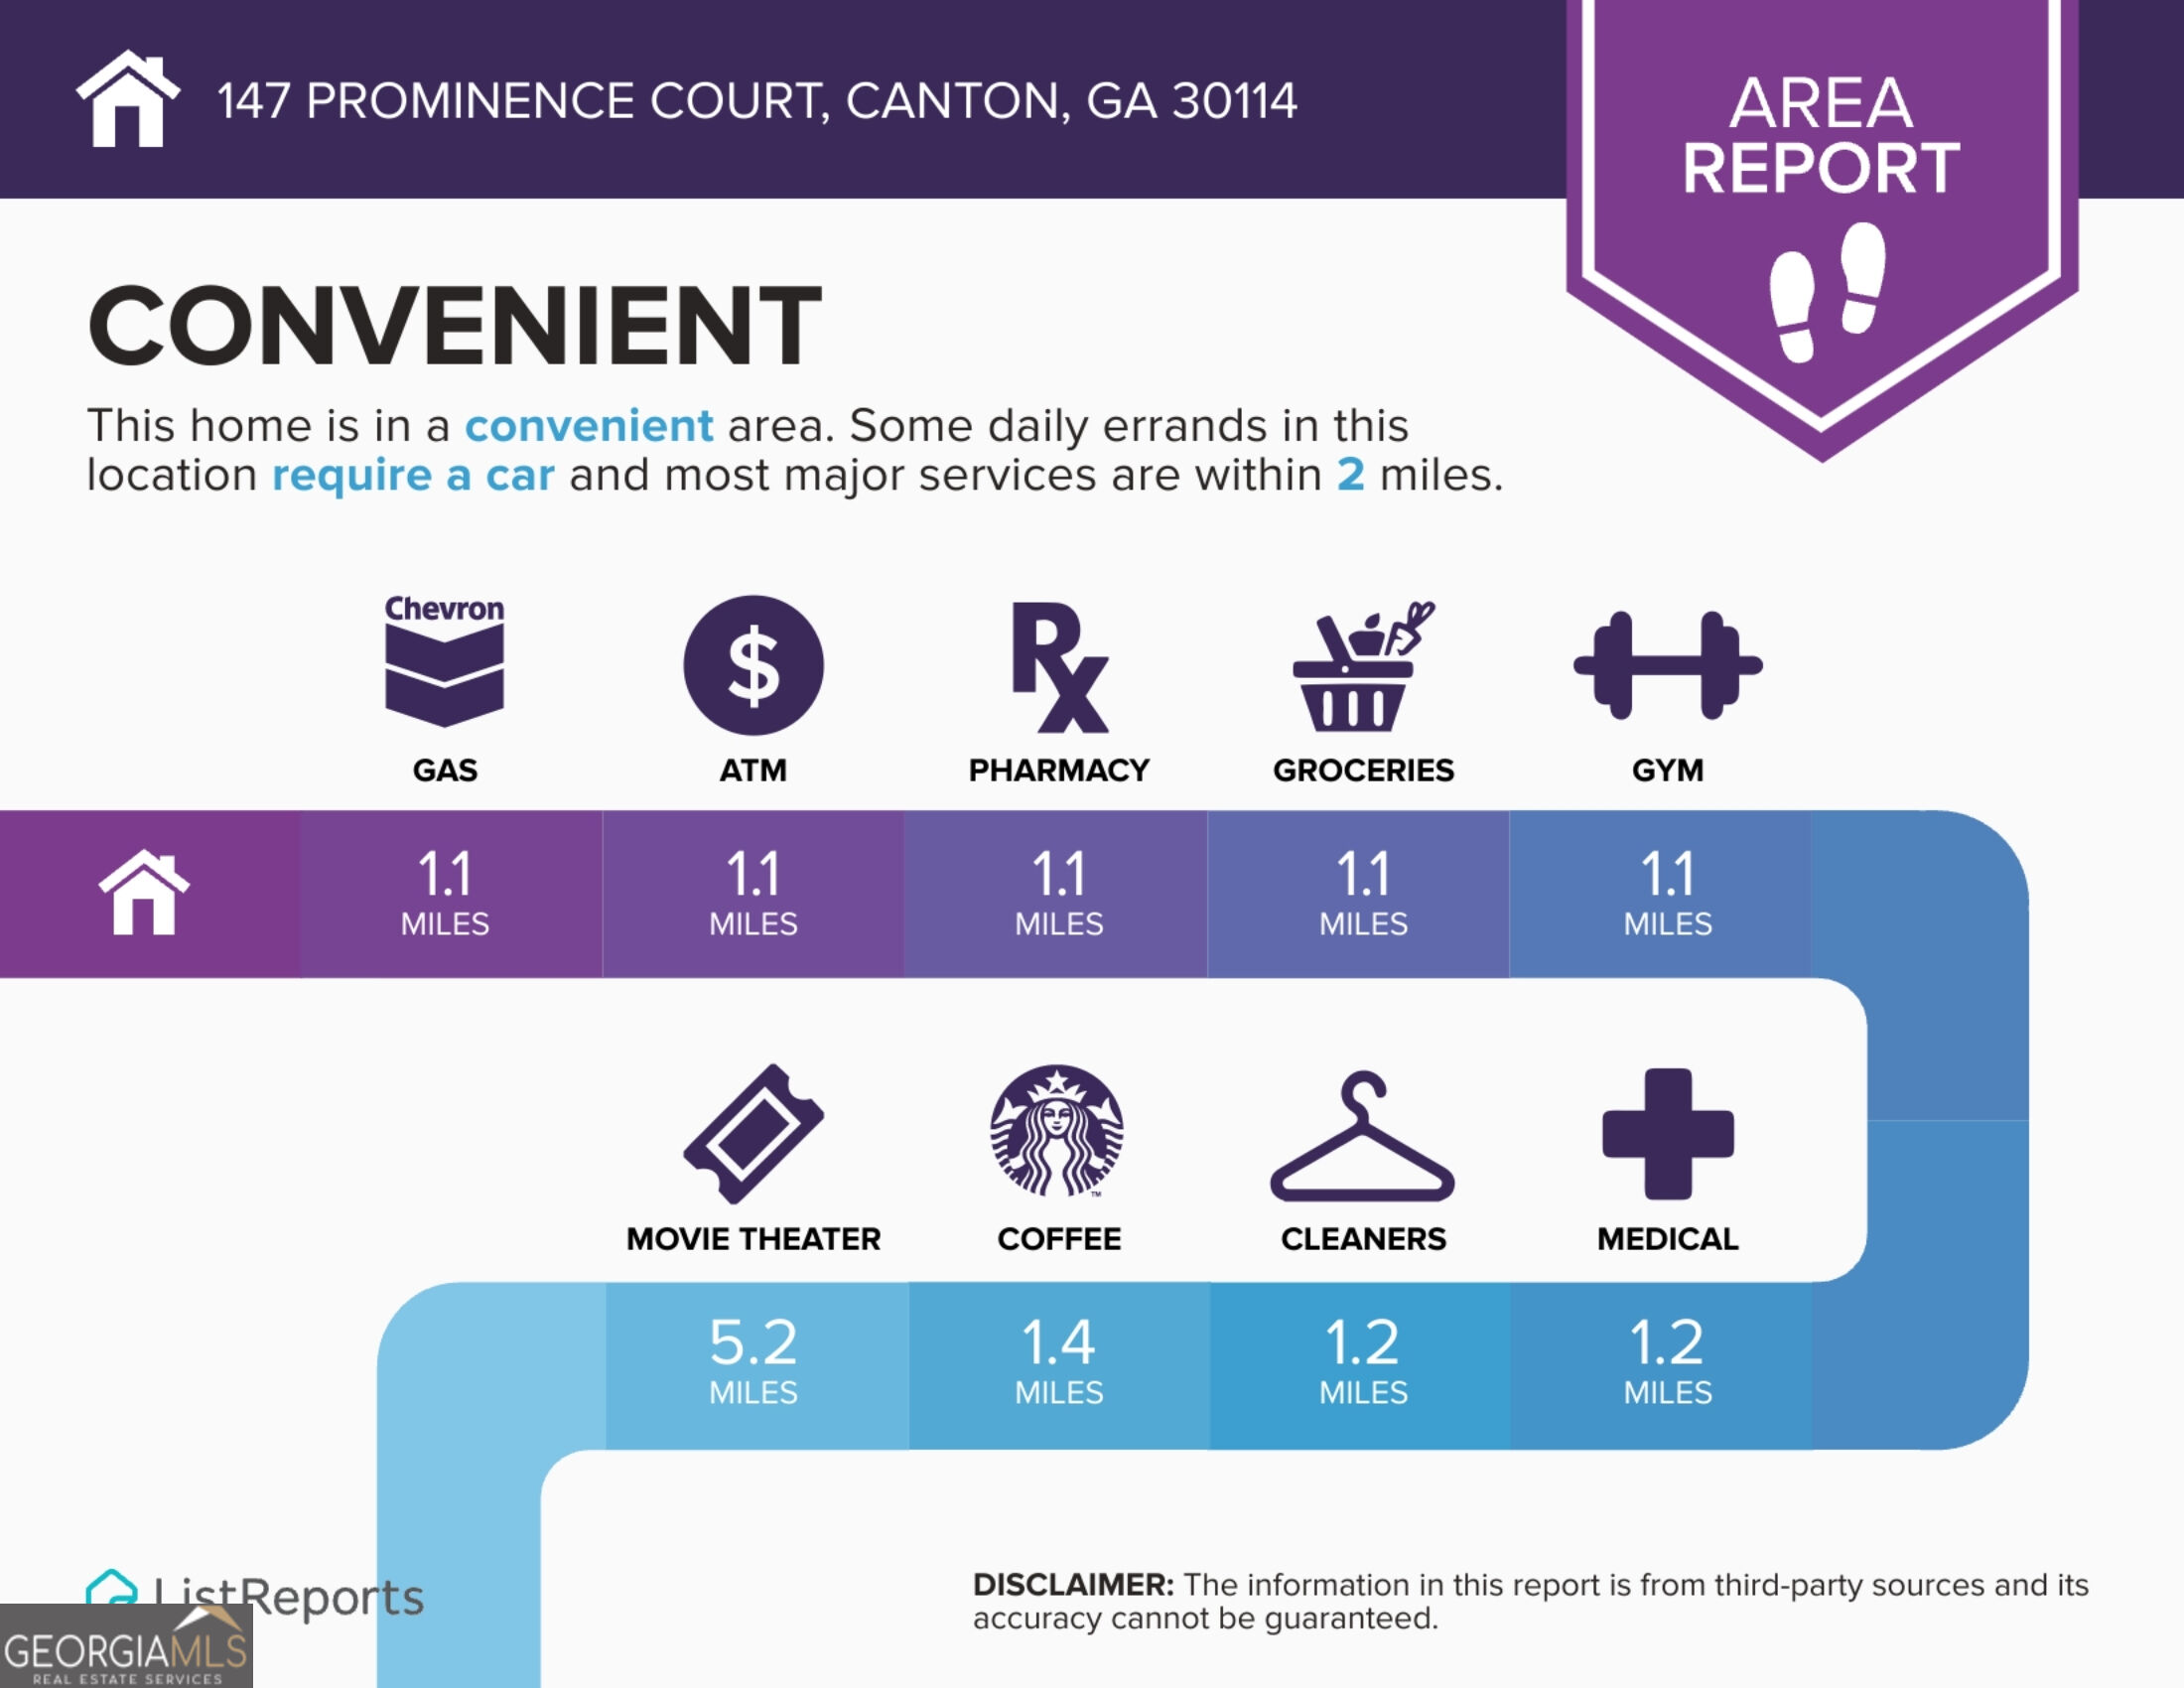
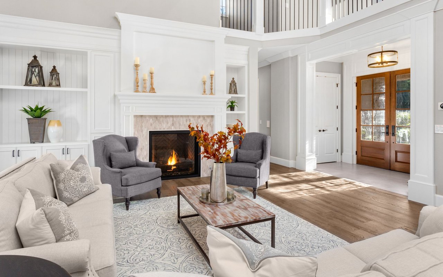
Priced to move and offering space on every level! This spacious 5 bedroom, 3.5 bath home features an open concept main level where the kitchen flows seamlessly into the living area, creating a comfortable space for everyday living and entertaining. Upstairs, you will find four bedrooms, two full bathrooms, plus a versatile loft area perfect for a home office, playroom, or additional living space. The finished basement adds even more flexibility with a fifth bedroom, full bathroom, and its own living area - ideal for guests, a teen suite, or multi-generational living. Not to mention ample storage in the basement as well! The two car garage provides plenty of parking and storage. Located in a highly desirable school district with convenient access to the highway, shopping, dining and everyday necessities. With three finished levels and plenty of room to spread out, this home offers incredible space and value. Don't miss your opportunity to make it yours!

Overview

Property Status
Pending
Date Sold
September 21, 2026
Lot Size
5,227.2 Sq.Ft.
MLS ID
10824868
Property Type
Residential
Year Built
2018

Features & Amenities

Total Area
3,232 Sq.Ft.
Architecture Styles
Traditional
Water Frontage
No Dock Or Boathouse
Stories
2
Water Source
Public
Utilities
Cable Available, Electricity Available, High Speed Internet, Natural Gas Available, Phone Available, Sewer Available, Water Available
Roof
Composition
Lot Features
Private
Parking
Garage, Kitchen Level, Garage Door Opener
Heat Type
Central
Air Conditioning
Ceiling Fan(s), Central Air
Laundry Room
Upper Level
Fireplace
Family Room, Gas Log
Appliances
Dishwasher, Disposal
Other Interior Features
High Ceilings, Rear Stairs, Vaulted Ceiling(s), Walk-In Closet(s)
Sewer
Public Sewer
Security Features
Smoke Detector(s)
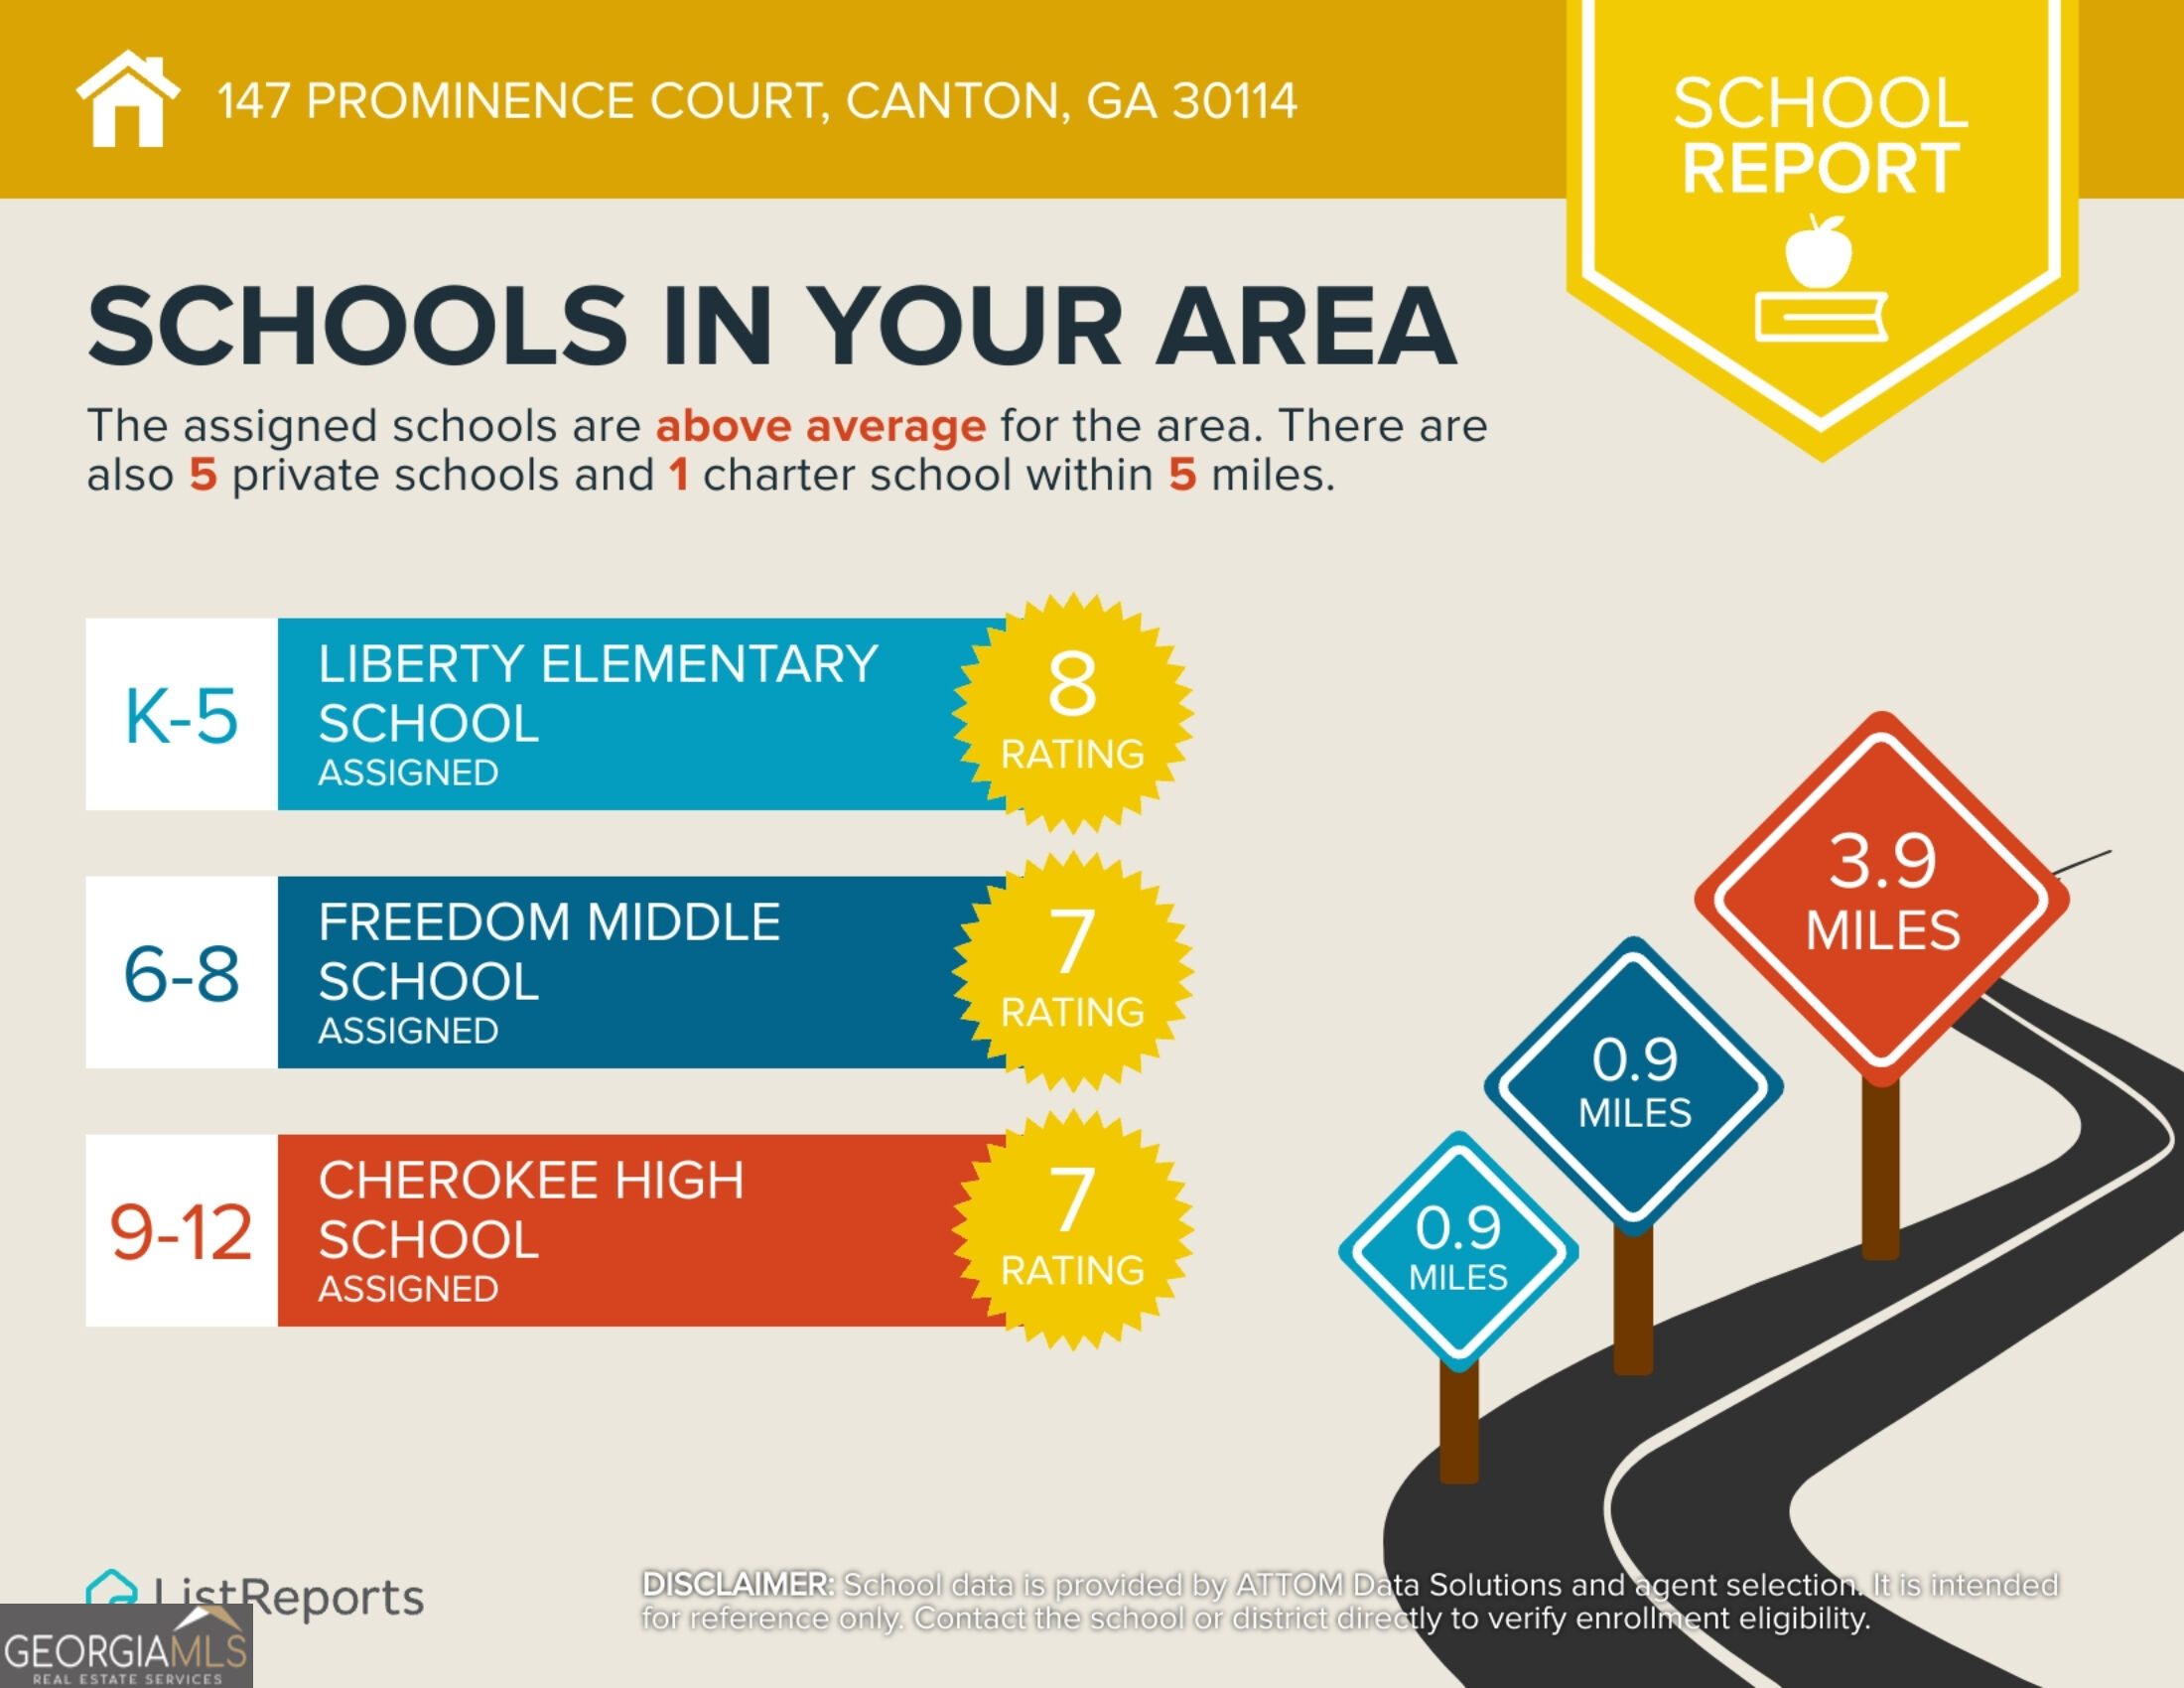
Elementary School
Liberty
Middle School
Freedom
High School
Cherokee
Sales Price
$425,000
Real Estate Tax
$4,709/yr
HOA
$1,500/yr

Downloads

147 Prominence Court

Schedule a Tour

We would love to help you see this beautiful home! As a full-service brokerage, we can help you tour. Please submit an offer, and answer questions about the buying process.

Thank you

for your interest in 147 Prominence Court, Canton, GA 30114

147 Prominence Court
Navigate

Mortgage Calculator

Estimate your monthly mortgage payment, including the principal and interest, property taxes, and HOA. Adjust the values to generate a more accurate rate.
$0,000 Your Payment 20 15 65
$0,000 Your Payment

I'm Interested In

147 Prominence Court

or
  • CallLeslie Bowman

    License #389894

    (678) 201-7294
  • Follow Us On Instagram