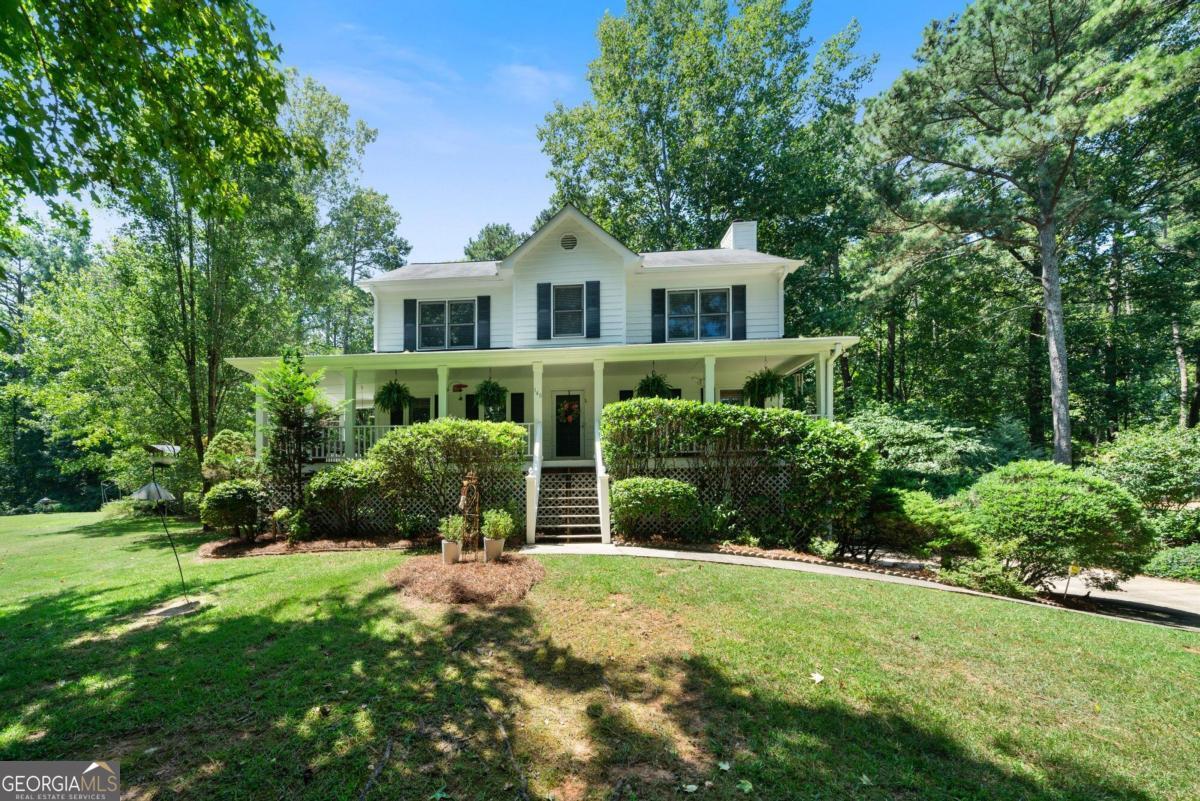
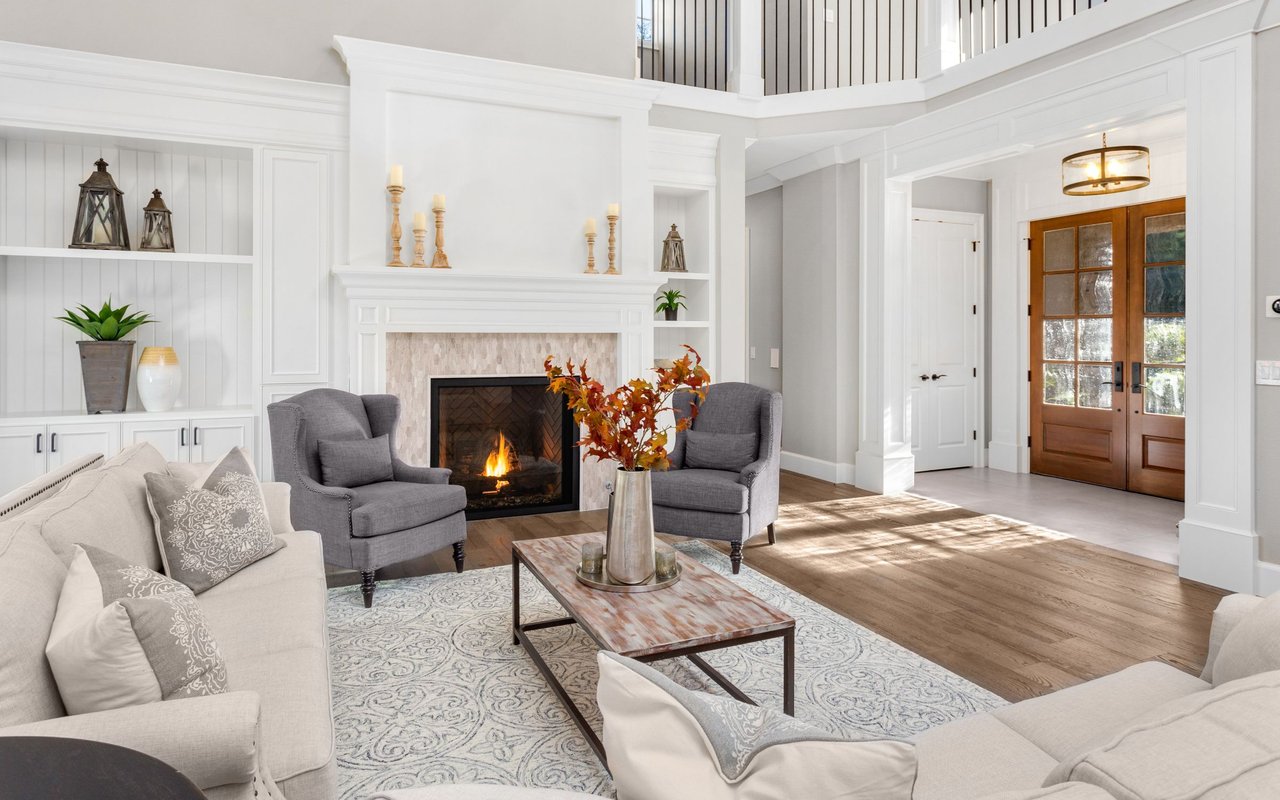
Experience a vibrant welcome with the kaleidoscope of colorful, lush flowers and fluttering birds as you arrive at this Southern charmer. Nestled in a tranquil cul-de-sac within a tight-knit, sought-after neighborhood, this 3-bedroom, 2.5-bath residence offers the perfect fusion of modern renovations and a nature lover's private retreat. Step onto the inviting wrap-around, rocking-chair, front porch or relax on the spacious screened back porch, both of which provide stunning views of your peaceful surroundings. This home's unbeatable outdoor living space is ideal for unwinding or entertaining. Host family and friends on the main level where hospitality abides in the gracious living room, formal dining room, elegant kitchen and eat-in breakfast room. Inside, the home boasts a fresh, like-new feel with a spacious master suite featuring a tray ceiling, a large walk-in closet, and an additional sizable walk-in closet in the master bathroom. The master bath is a true sanctuary with a contemporary soaking tub, a frameless shower, and a double vanity with elegant granite countertops. The calming color of sea glass accents this space leaving one to feel like they are in a spa. Convenience is key with the washer and dryer located upstairs near the bedrooms, complemented by a linen closet. The generously sized second and third bedrooms also include spacious closets. Recent updates enhance the home's appeal, including NEW HVAC August 2024, LVP on the main level 2024, carpet with upgraded padding upstairs 2024, freshly painted cabinets with updated hardware 2024, Smooth ceilings throughout. 2024, blinds 2024, fireplace whitewashed 2024, ceiling fans, faucets, and half bath remodel 2024. Numerous upgrades were completed in 2023 to include a new water heater, new roof on the screened-in back porch, caulked and painted exterior, and the main roof of the home was serviced to replace the boots and seals. The two, gorgeous, full bathrooms were renovated, and the kitchen was updated with granite, new backsplash, gas stove, and microwave in 2022. Fresh, neutral paint provide the canvas for your decorating tastes. This home features a 2 car garage and partial basement games, crafts, storage, home office, or so much more. The roof is covered with 25 year shingles which was installed in 2009. Several windows have been replaced with low-maintenance vinyl windows. Many bird feeders, bird baths, and water features can convey if the buyer chooses. This home is conveniently located near great schools, shopping, dining, entertainment, major roadways, and world-class medical, providing both comfort and accessibility. With so many updates and features, this property is truly a must-see! Schedule your showing today!!